


$8300
Property ID:
#821
Land Size:
922m
Built Area:
344m
Interior Space:
422 ft
Bedrooms:
3 BEDROOMS
Bathrooms:
2 BATHROOMS
Year Built:
2026
Property Type:
Penthouse
Property Status:
For Sale

Elena Rostova
Property Agent
Pinnacle Skyline Tower
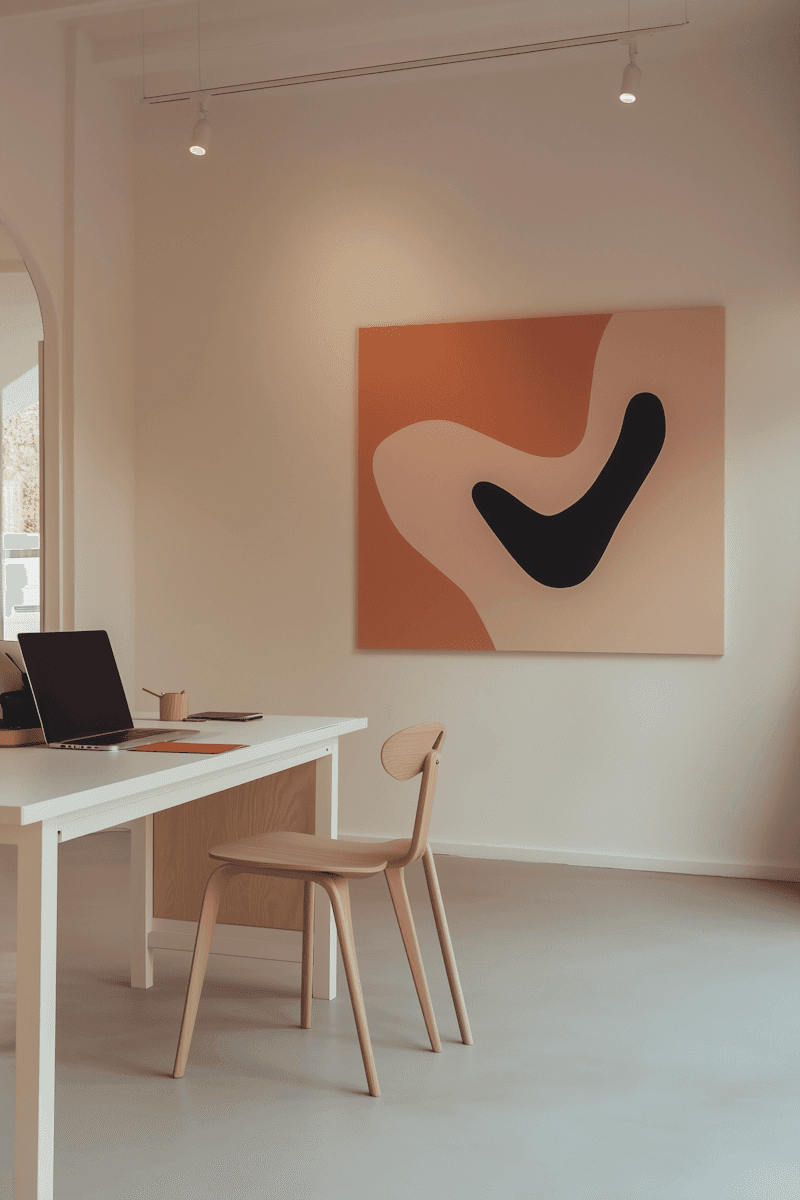
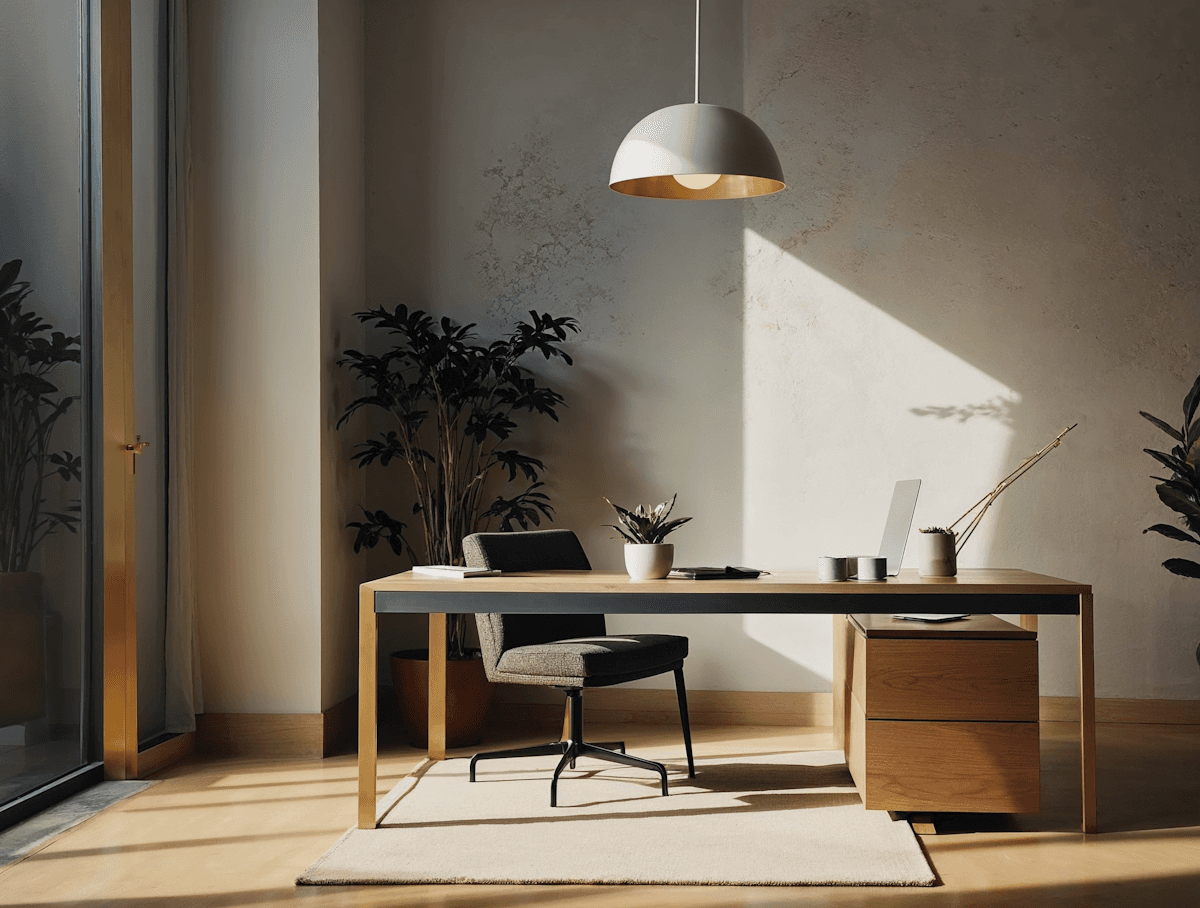
High-end San Francisco minimalism featuring clean concrete structures, a private courtyard tree, and elegant natural light.
422 ft
3 BEDROOMS
2 BATHROOMS
Google Maps
Property Overview
Commanding a legendary view over the bay, this ultra-modern high-rise duplex redefines the very essence of elite metropolitan lifestyle engineering. Built with advanced seismic dampening technology and wrapped completely in high-efficiency acoustic glass panels, the entire structure blocks out the chaotic sounds of the city below, providing a completely silent, meditative sanctuary high up in the clouds. It is a stunning architectural achievement designed specifically for high-profile executives who demand absolute structural reliability, zero external noise pollution, and immediate proximity to financial hubs.
About this Property
Perched elegantly on the top floors of the city's most iconic residential high-rise, this spectacular penthouse offers completely unobstructed, 360-degree panoramic views of the Golden Gate Bridge and the ocean beyond. The interior architecture embraces a sharp, minimalist industrial aesthetic, utilizing sandblasted structural concrete walls, polished matte-black steel frames, and customized white marble slab flooring throughout the main halls.
The expansive master wing features a private sky lounge, a massive walk-in wardrobe system with custom dynamic backlit storage arrays, and an attached wellness bath equipped with an intelligent sensory rainfall shower. The home is powered entirely by a custom-integrated artificial intelligence system that automatically modulates climate zones, ambient lighting, and electronic shades based on the exact time of day and external weather shifts.
Property Plan (Floor)

Property
Explore a curated collection of premium homes and investment opportunities in sought-after locations, carefully selected for exceptional quality and lasting value.

